Property Projects
(Tech, R&D and Civil Engineering Projects to Come)
273 Blarney Street
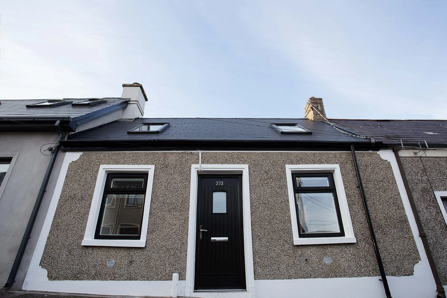
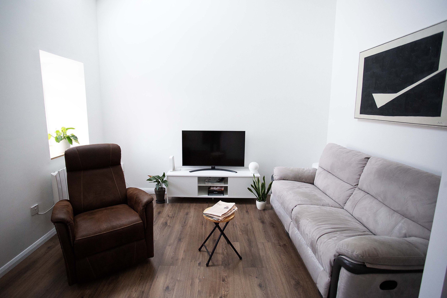
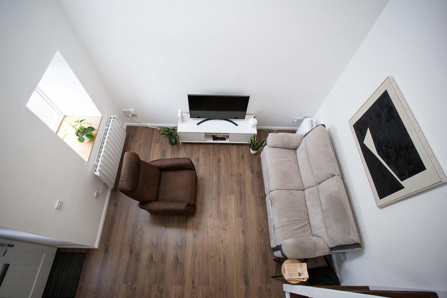
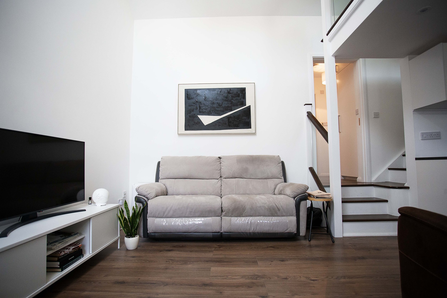

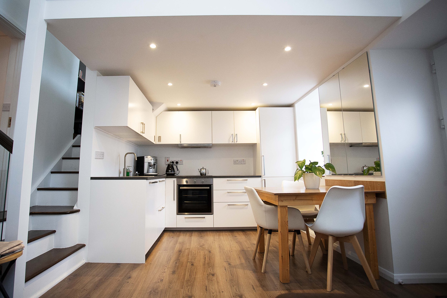
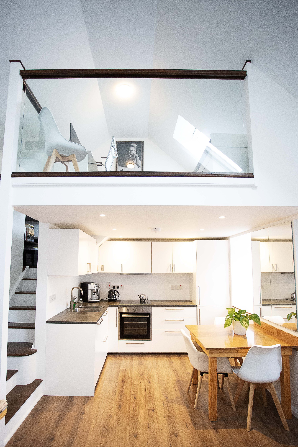
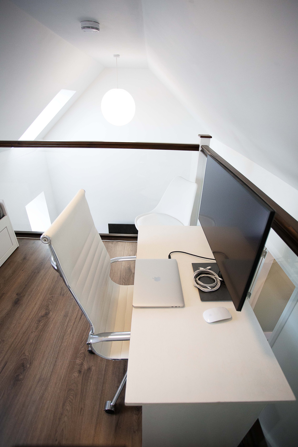
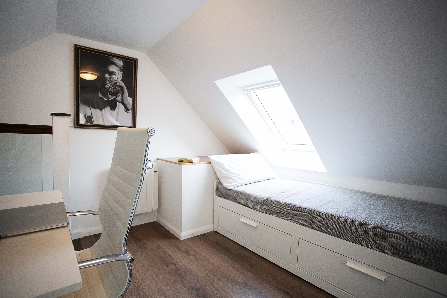
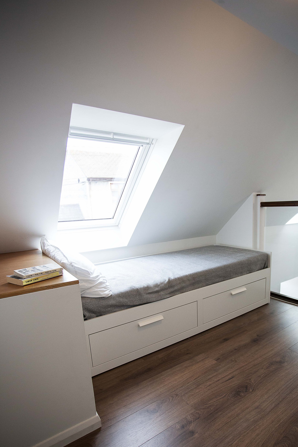
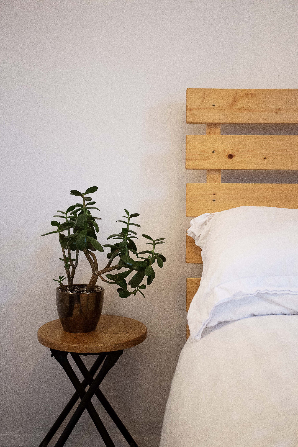
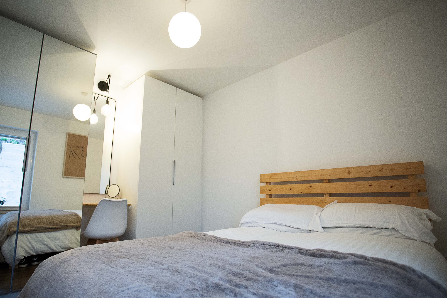
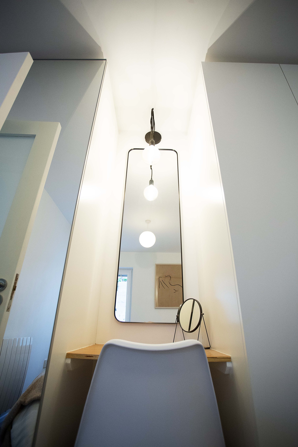
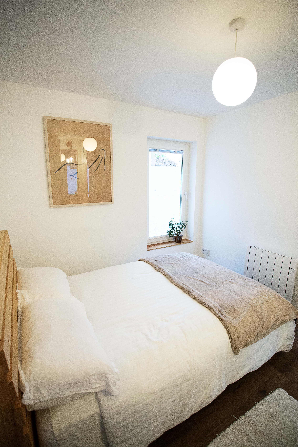
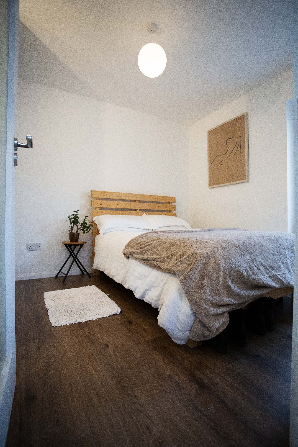
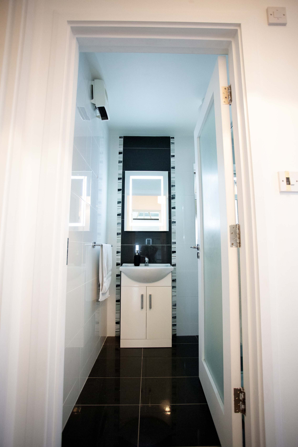
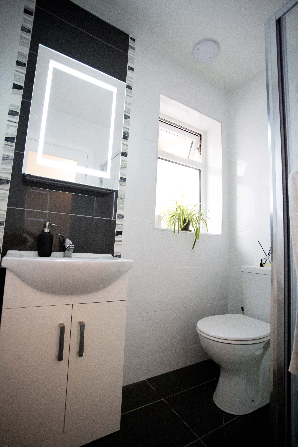
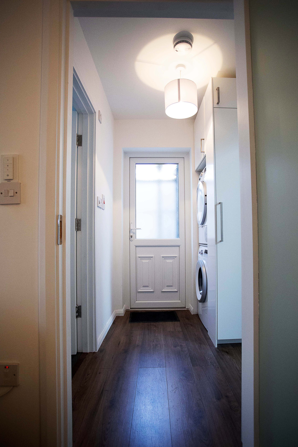
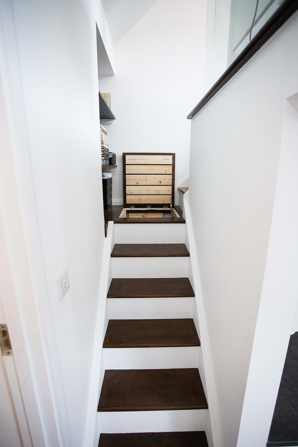
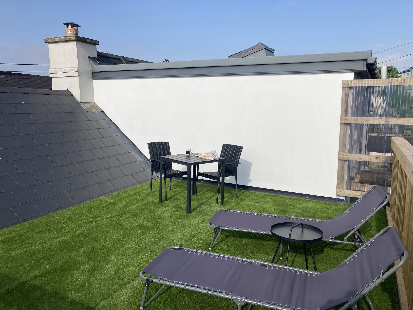
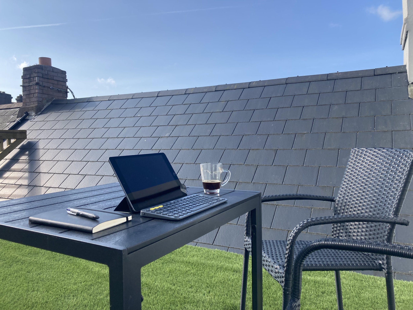
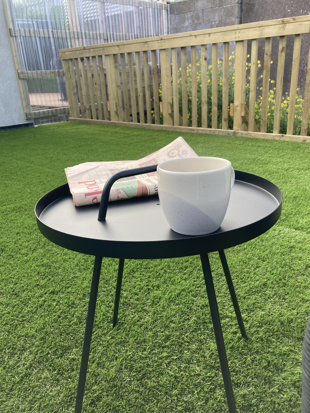
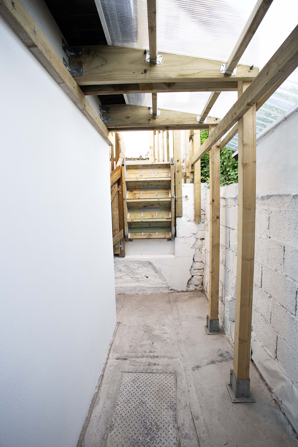
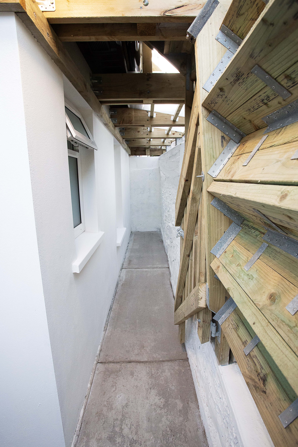
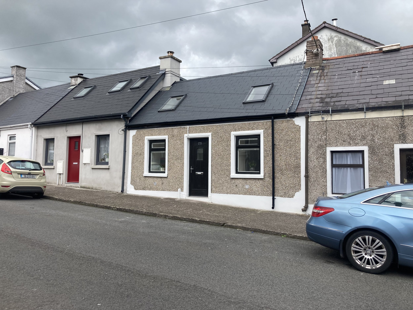
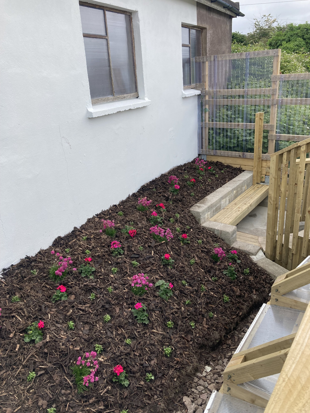
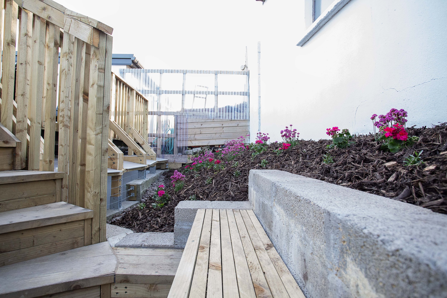
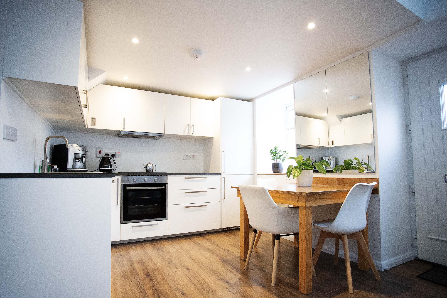
273 Blarney Street started as a vacant 1890s terraced cottage that had little work done to it since it was first built. I rebuilt it from the ground up into a modern home with double height living space, mezzanine office and rooftop deck.
The Shed
(Work in Progress)
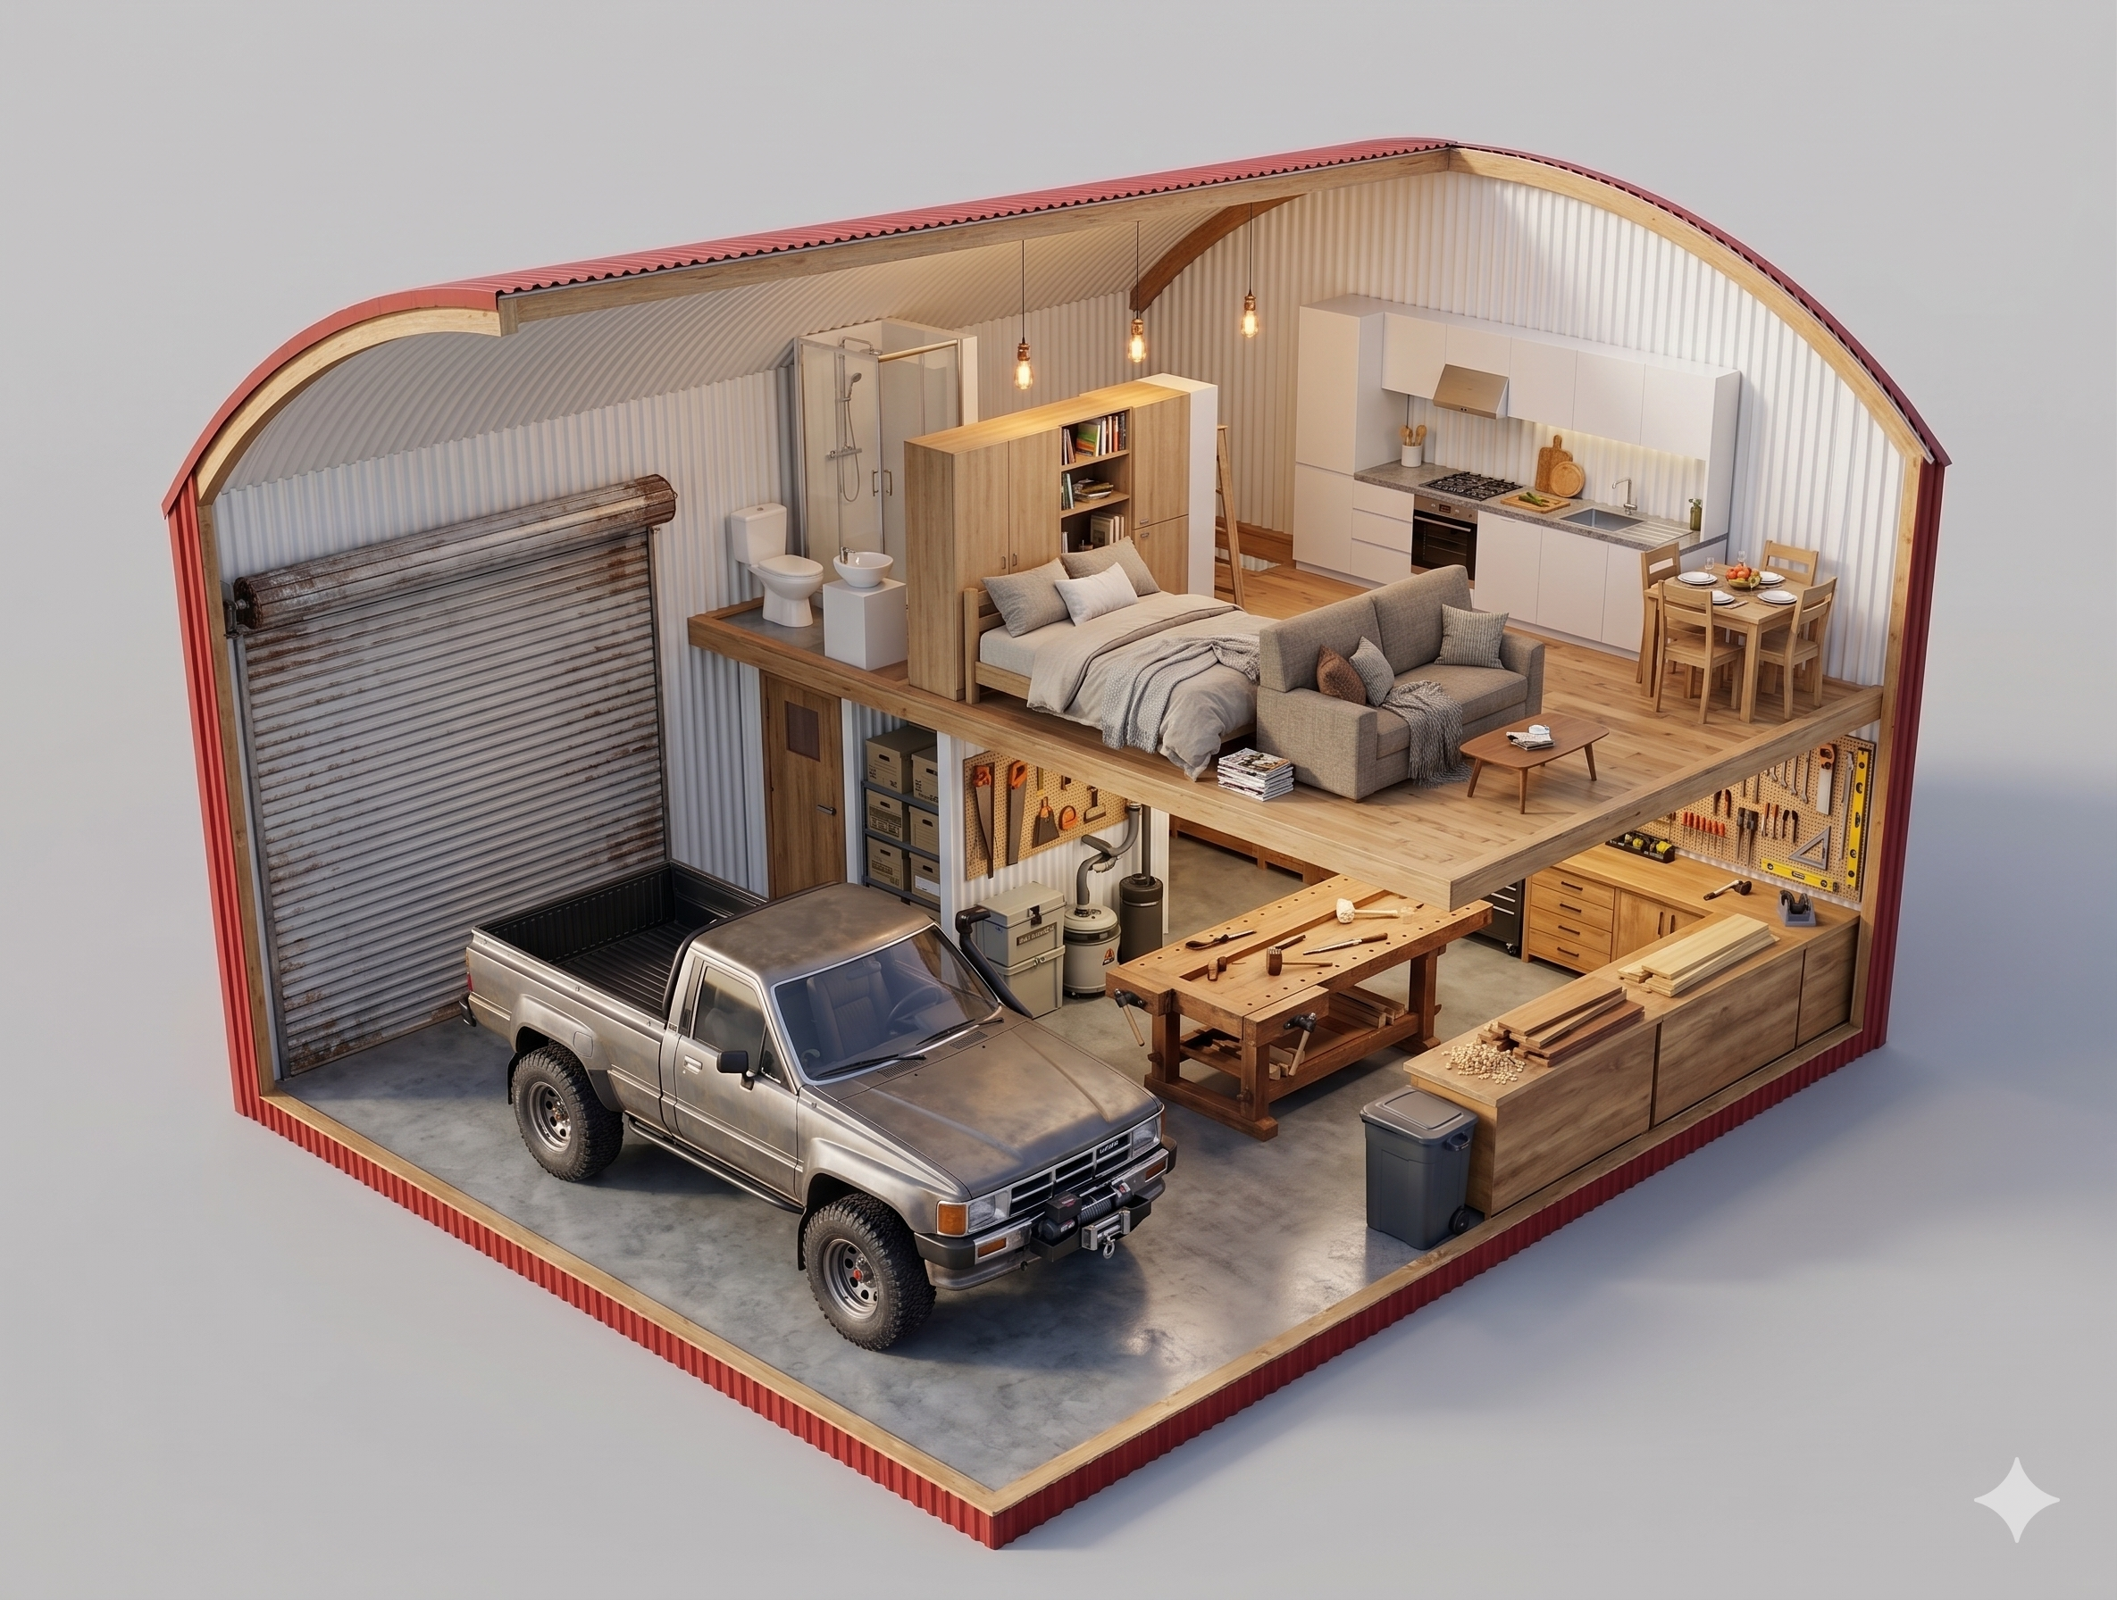
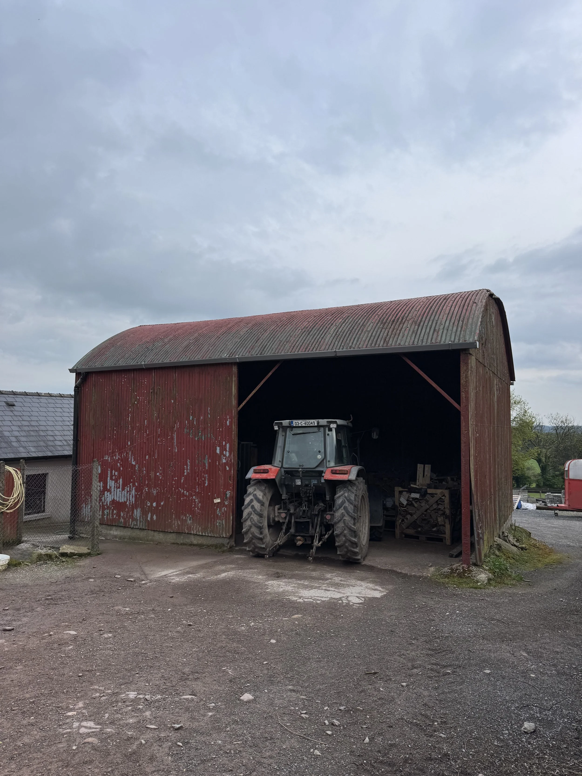
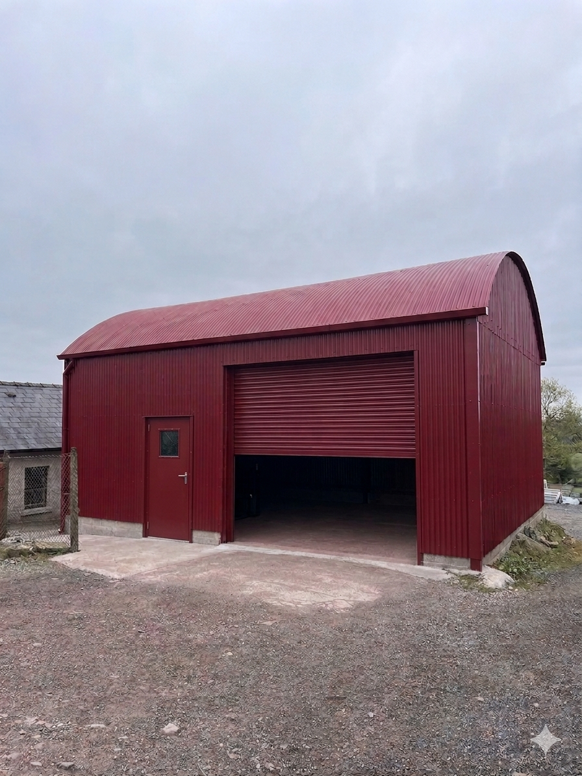
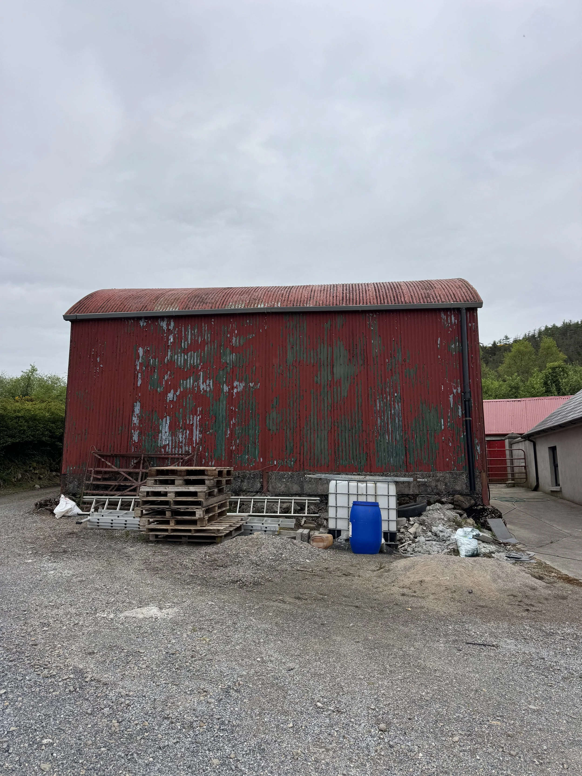
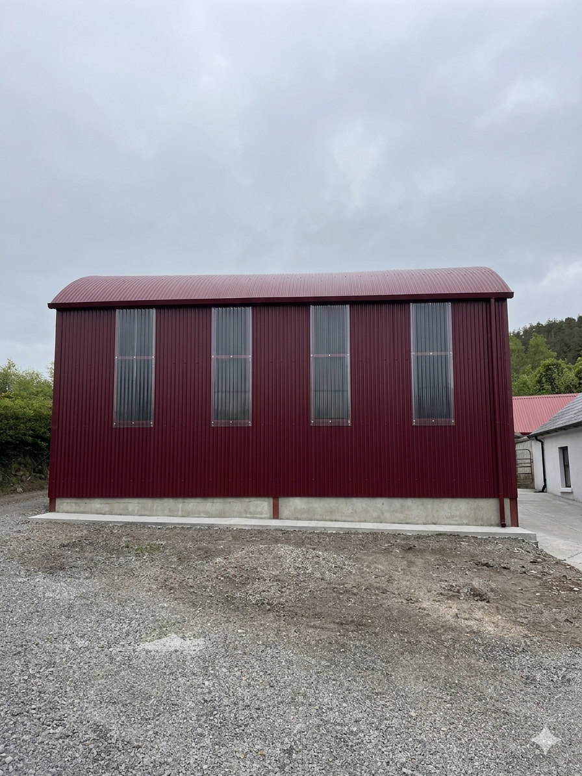
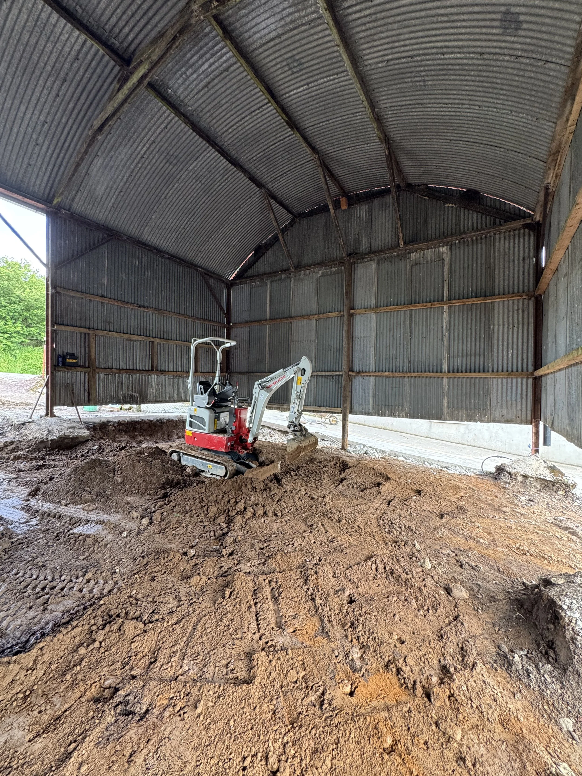
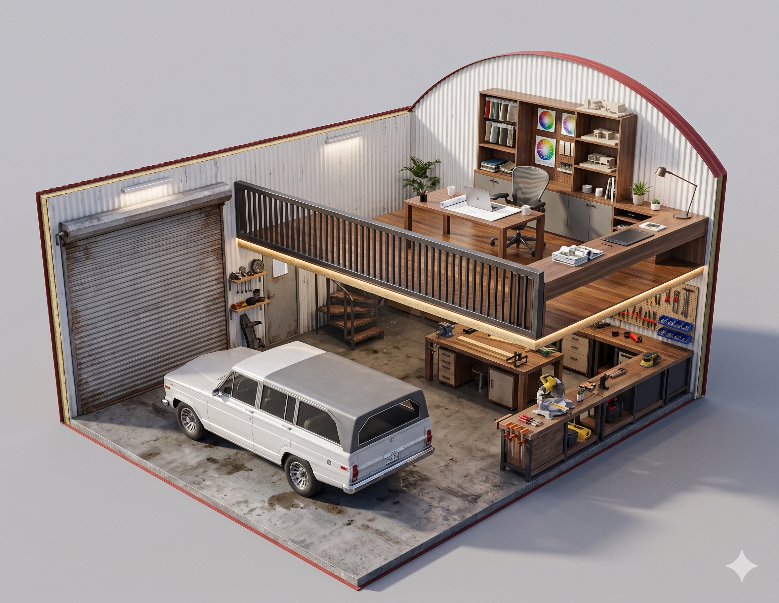
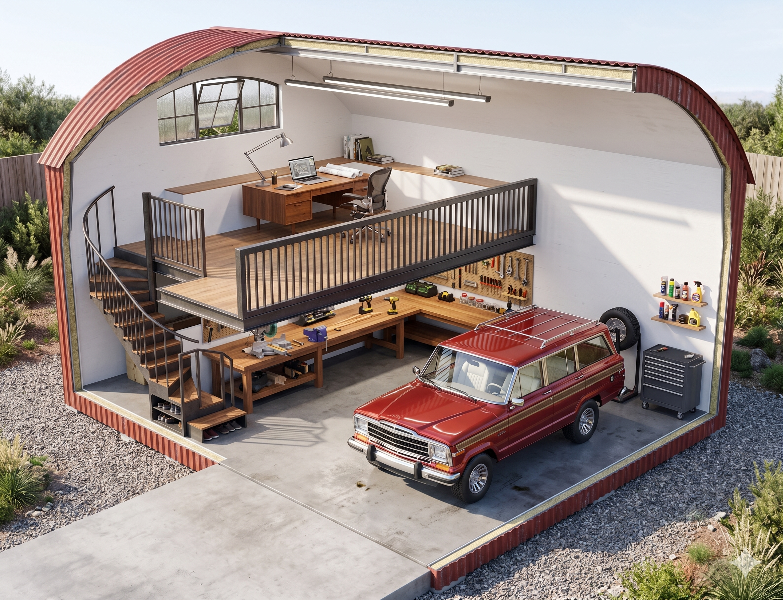
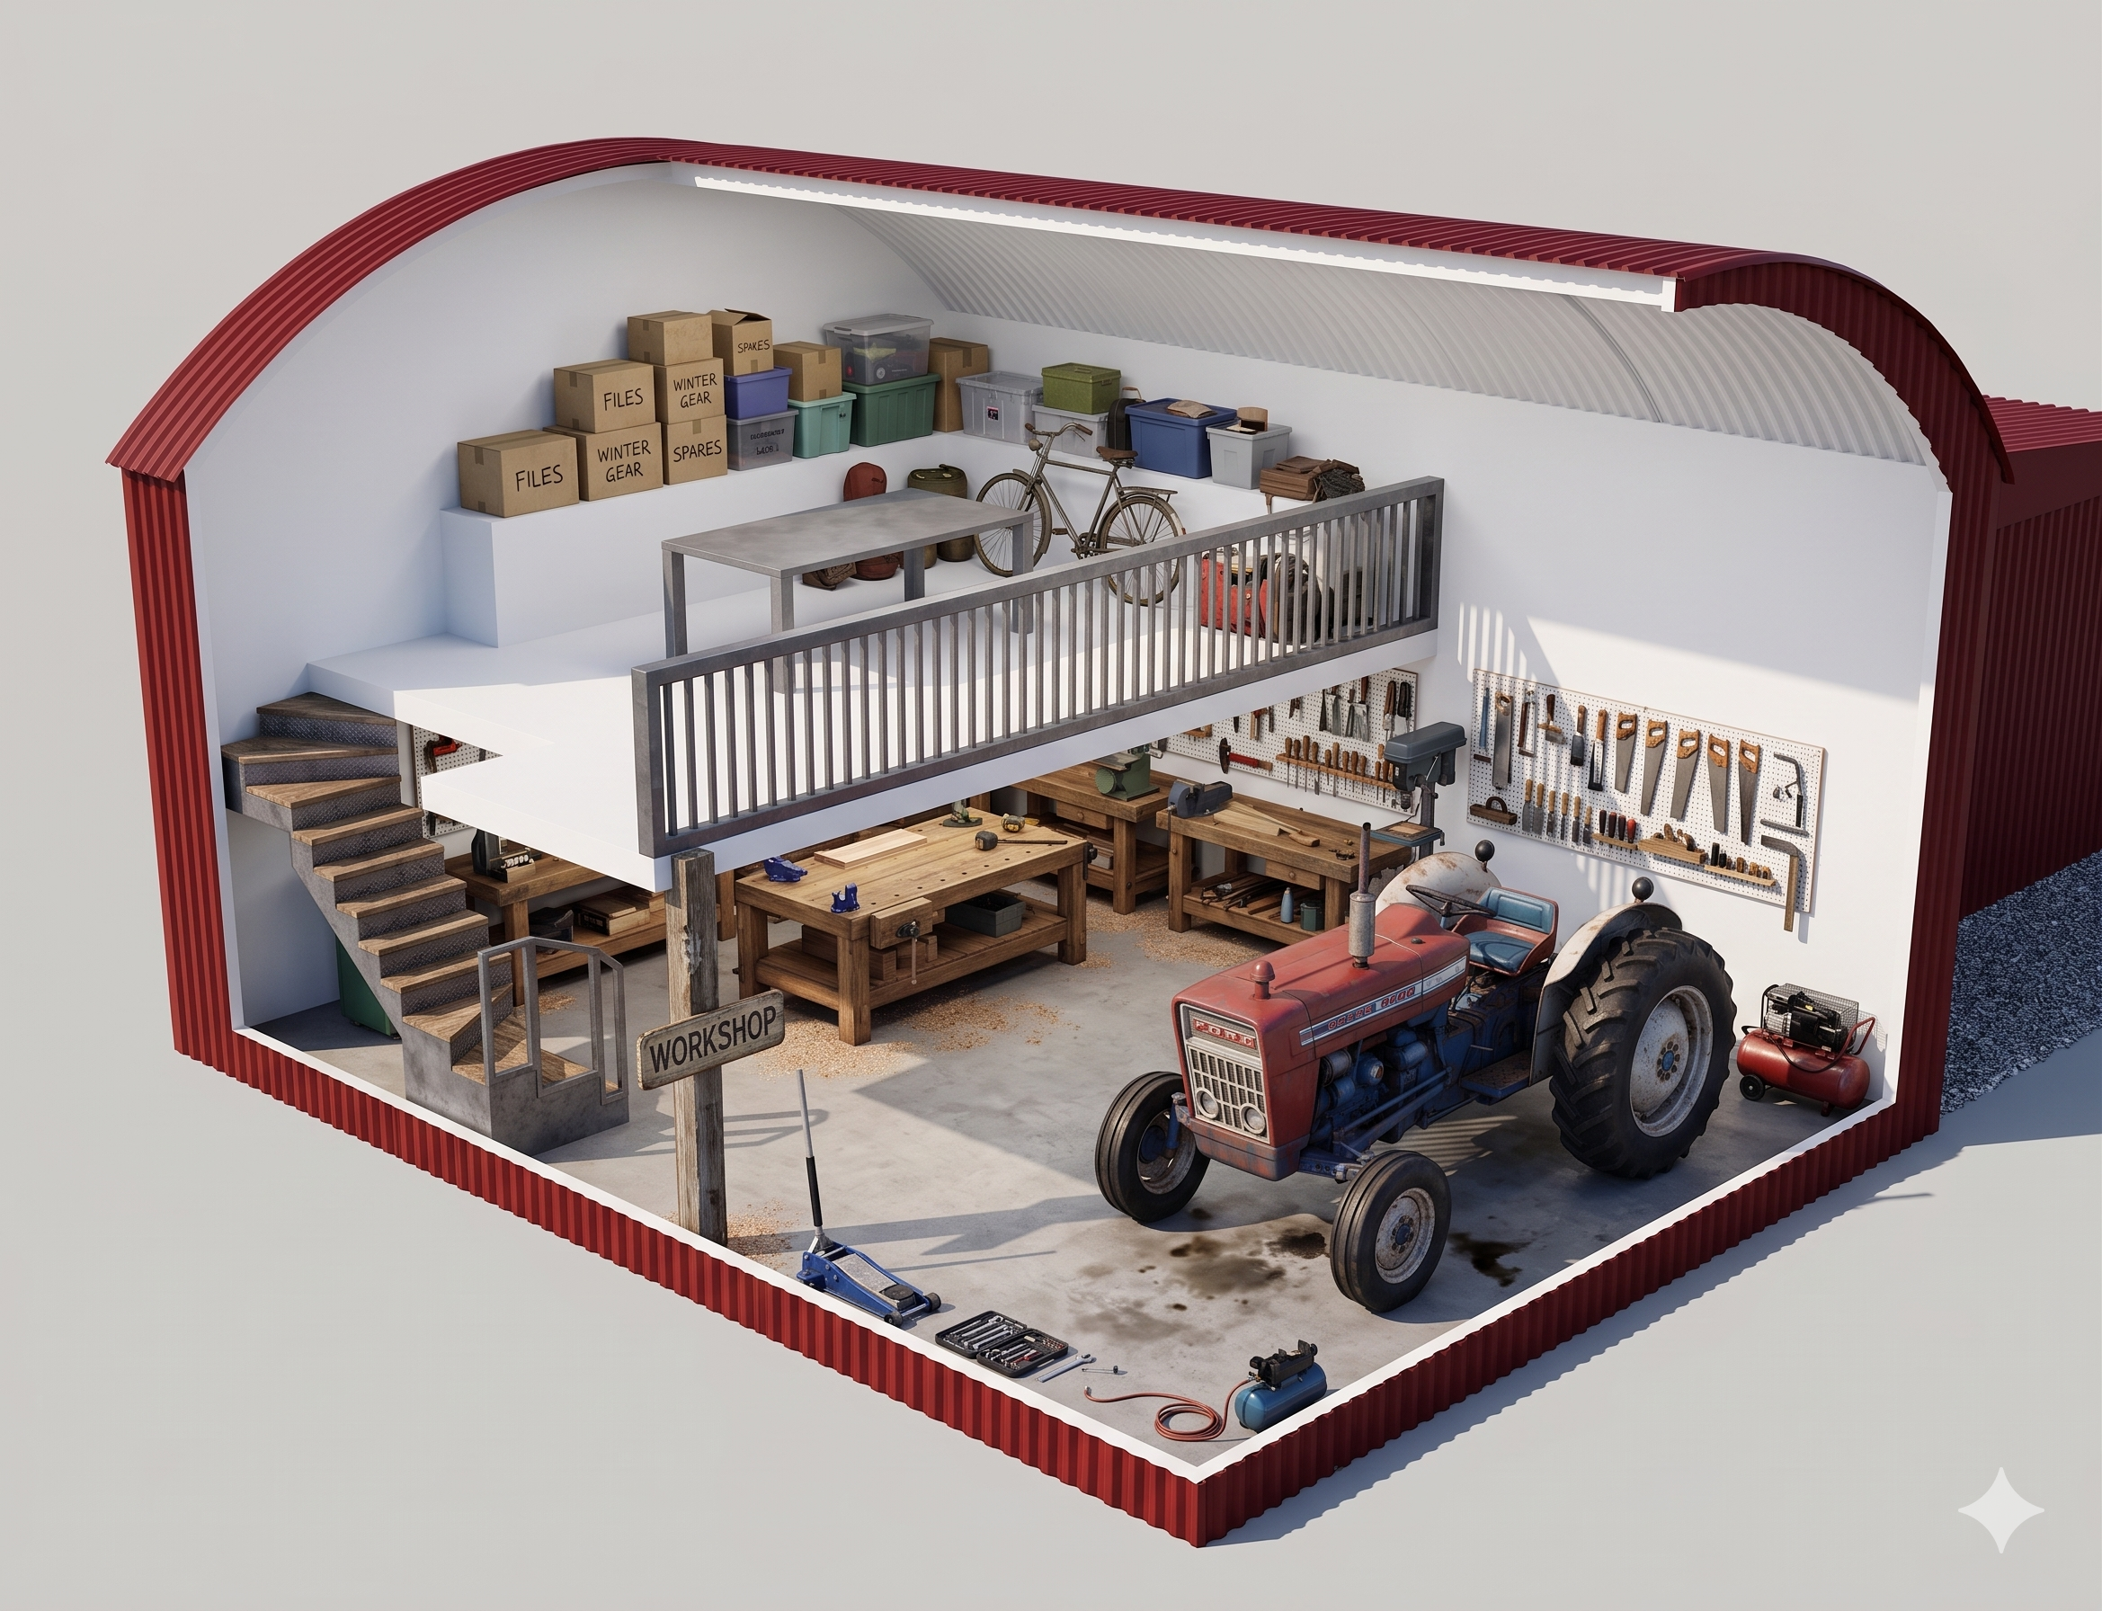
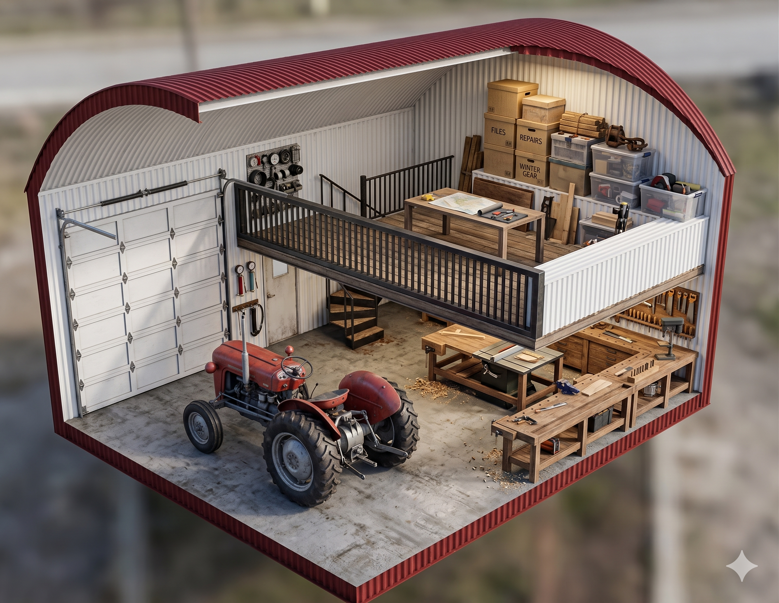
The Shed is a 1960’s hay barn, complete with railway track columns, timber trusses and dirt floor. The goal is to give it an upgrade both in substance, style, form and function so it will last another 60 years. I will preserve the existing structure and sheeting, install a new floor and add a mezzanine for habitable space such as an office or apartment. Since its original purpose of storing square bales of hay is no longer needed, the goal is to give it a new purpose by creating a combined living/office and workshop space.
The Office
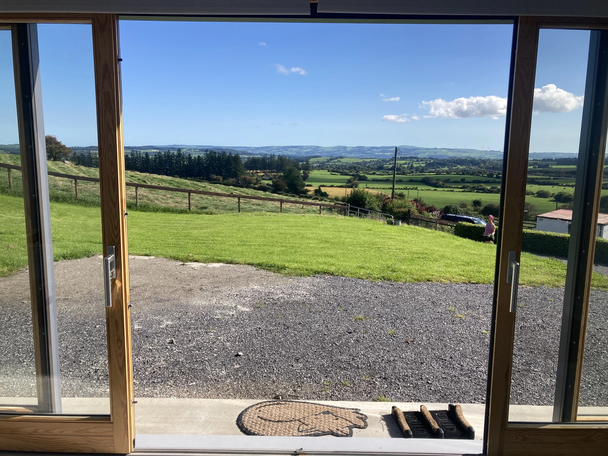
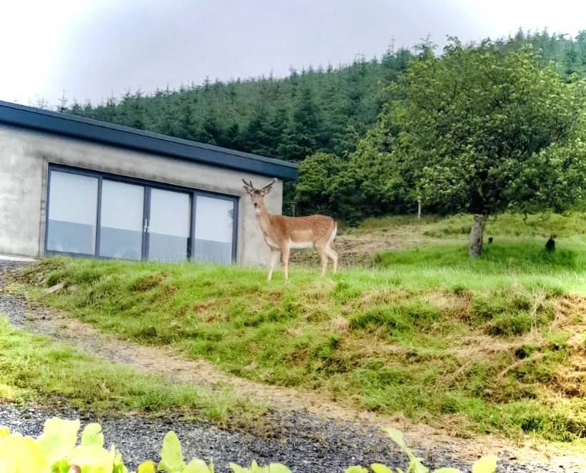
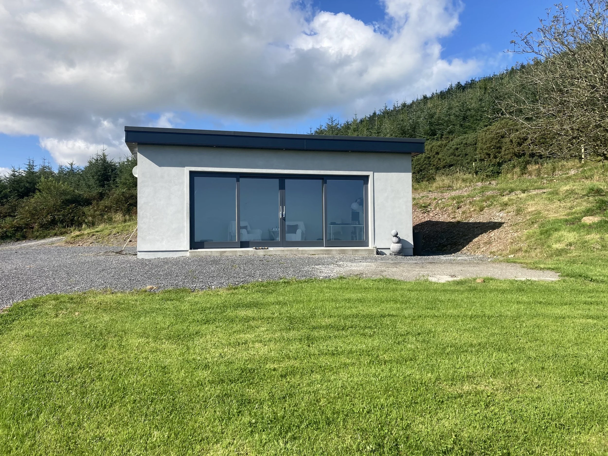
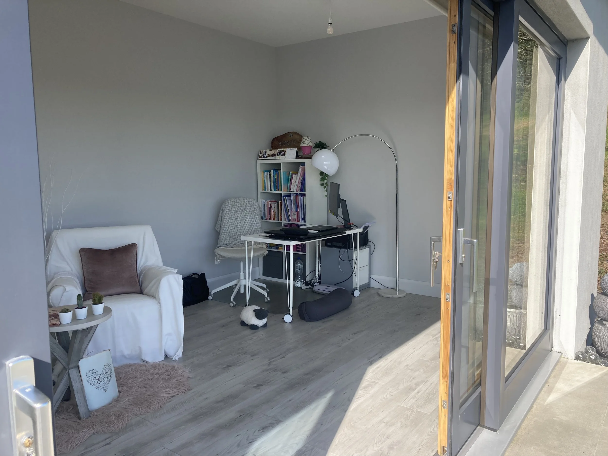
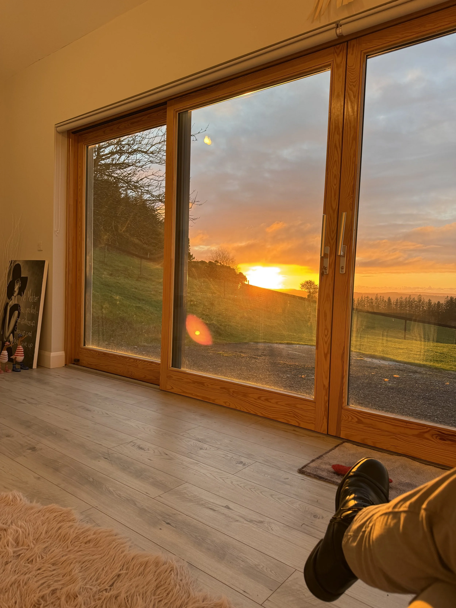
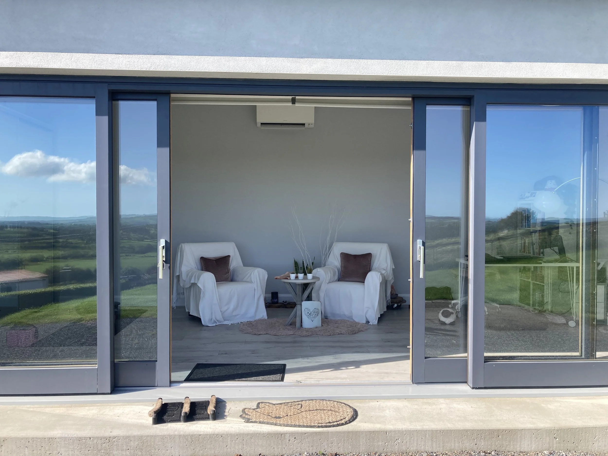
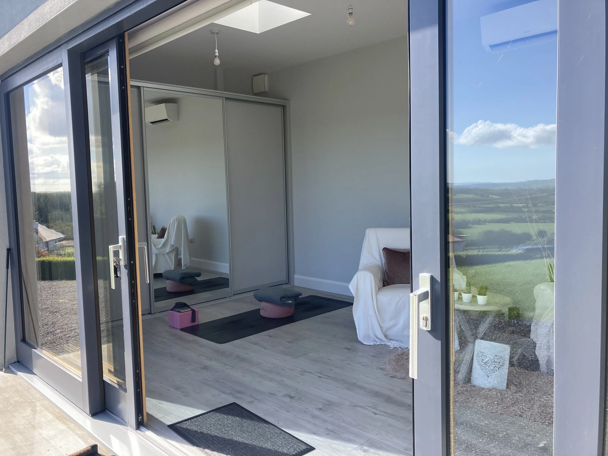
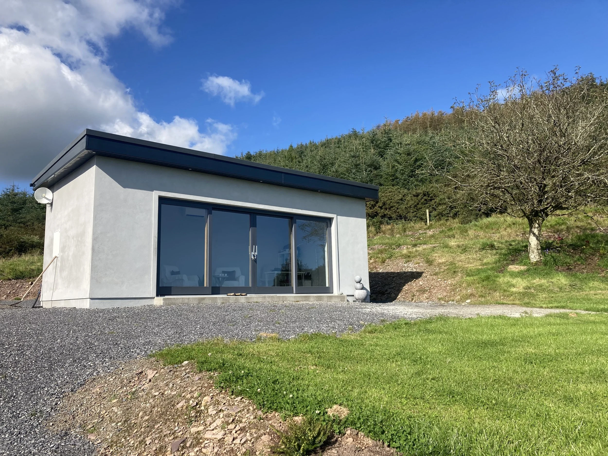
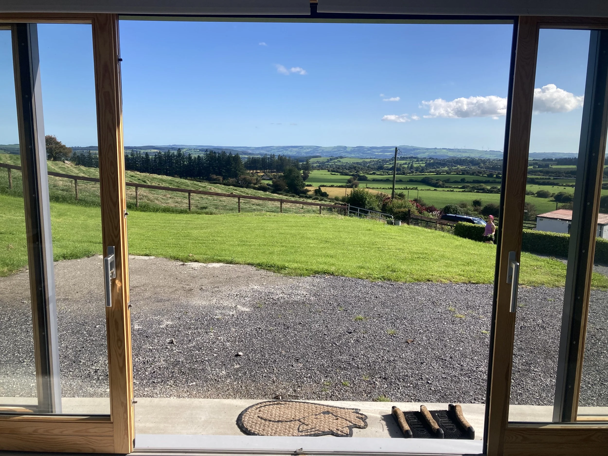
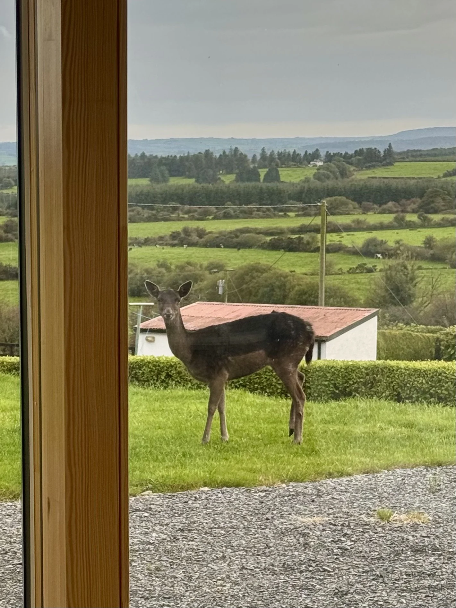
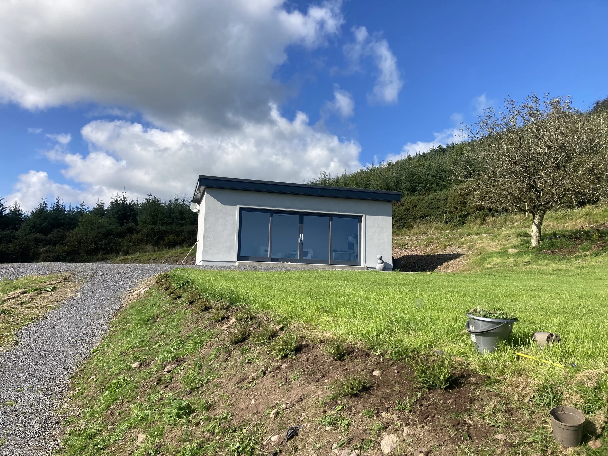
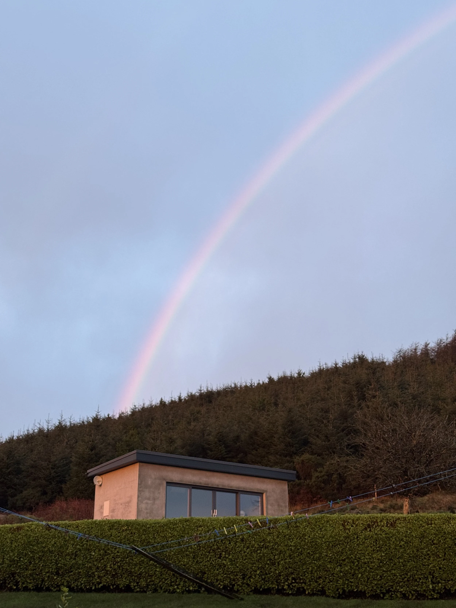
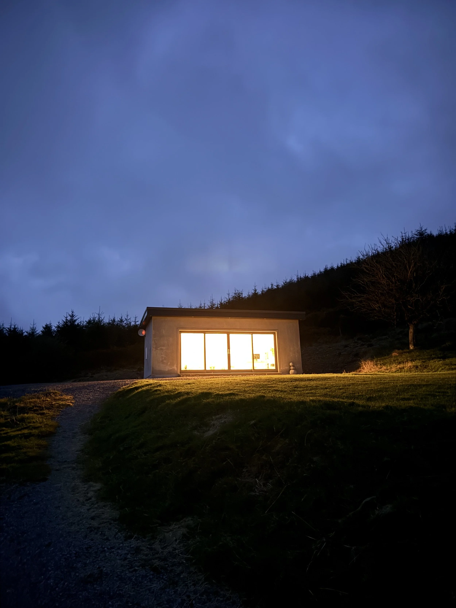
The Office is not your typical cubicle. On paper it's simple, four wall, flat roof, single room building. But two details make it a very special space. The 5m glass door and the 500km² of wild, rural Waterford you experience through it.
I designed and project managed this build. The builder was Tom Hennessy Construction.
The Sunroom
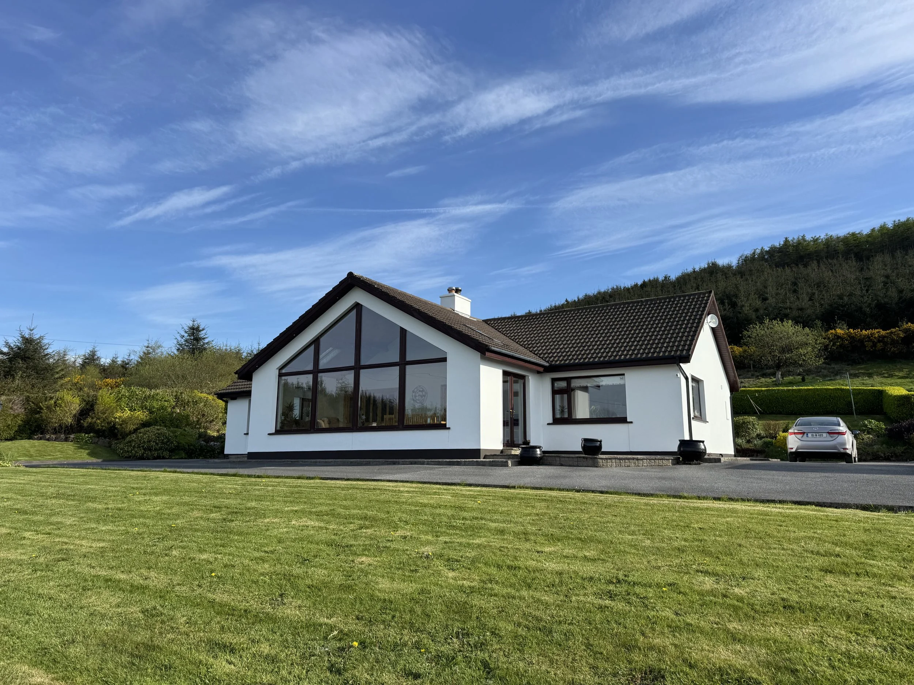
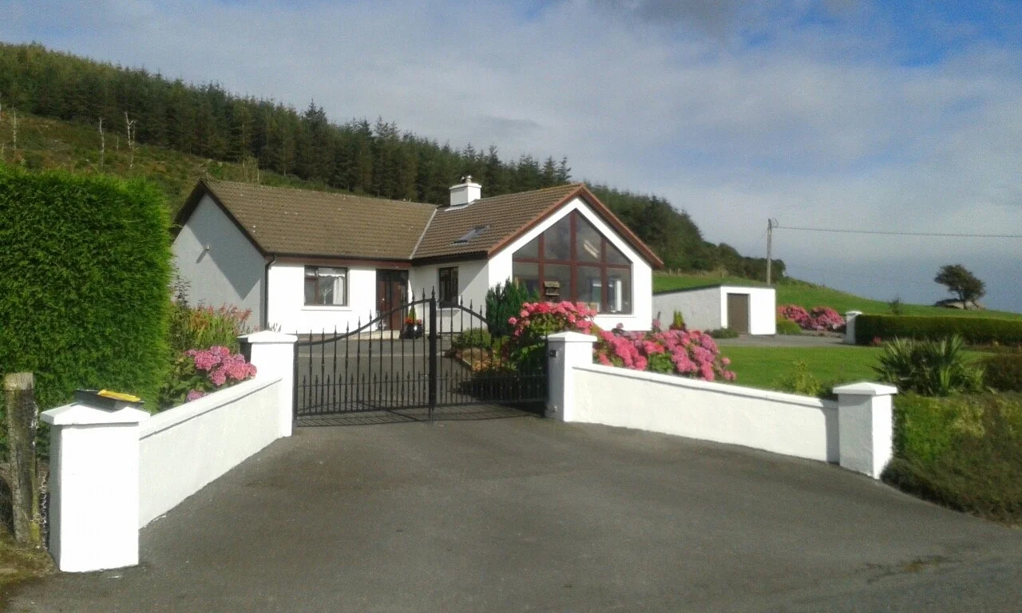
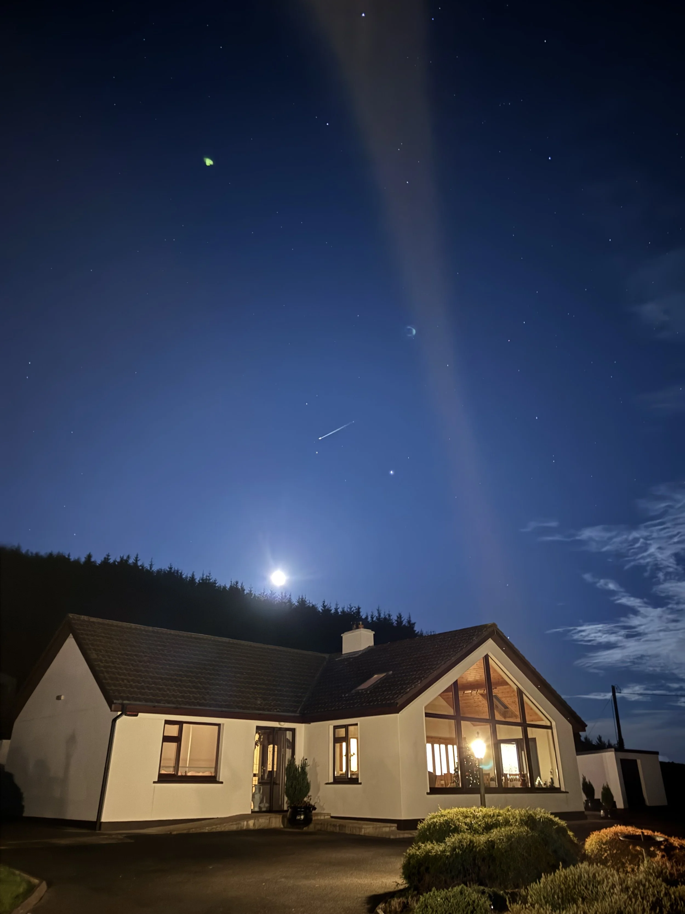
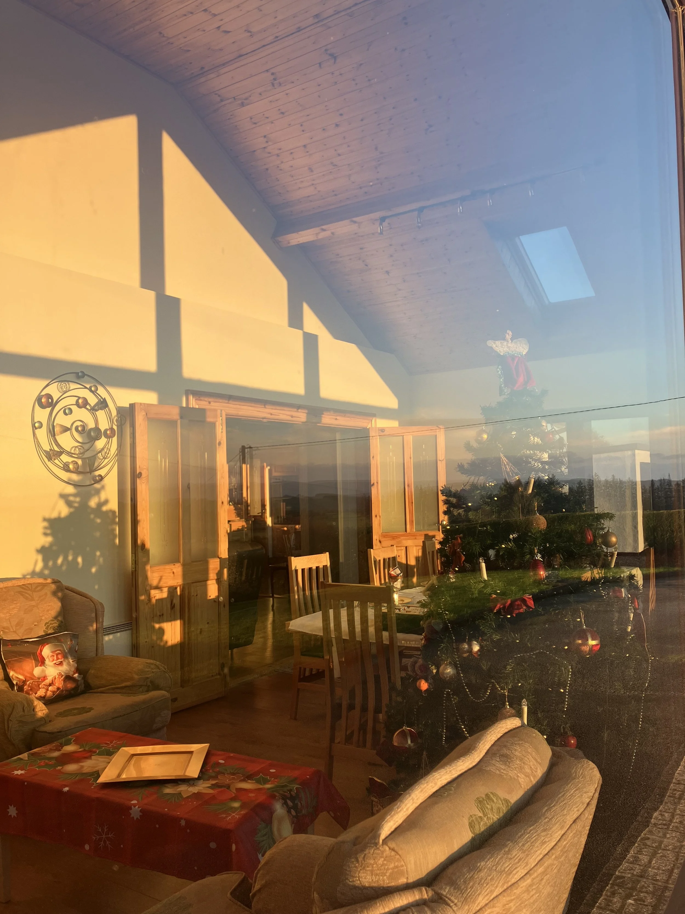
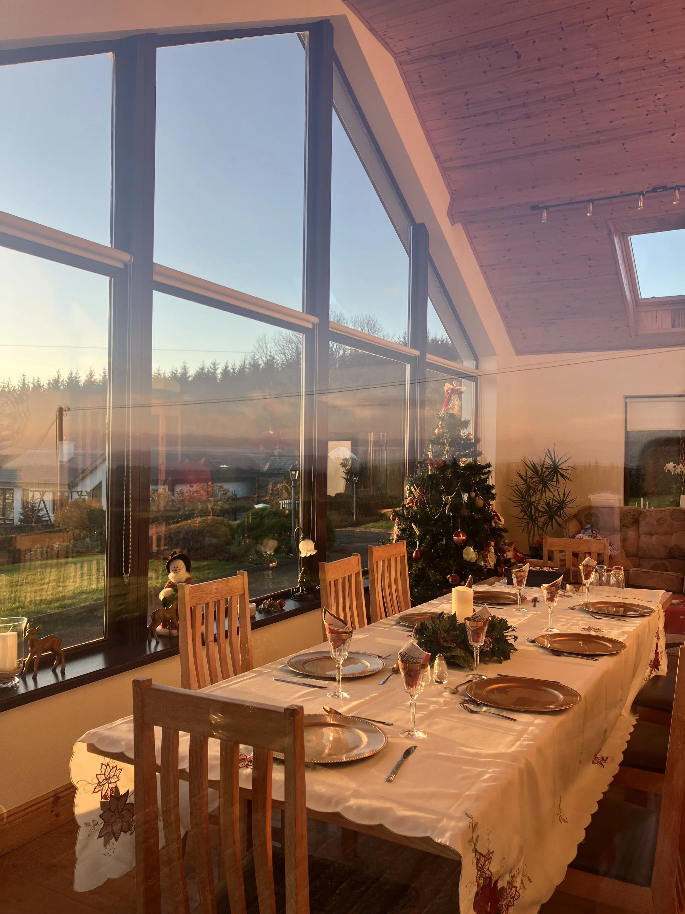
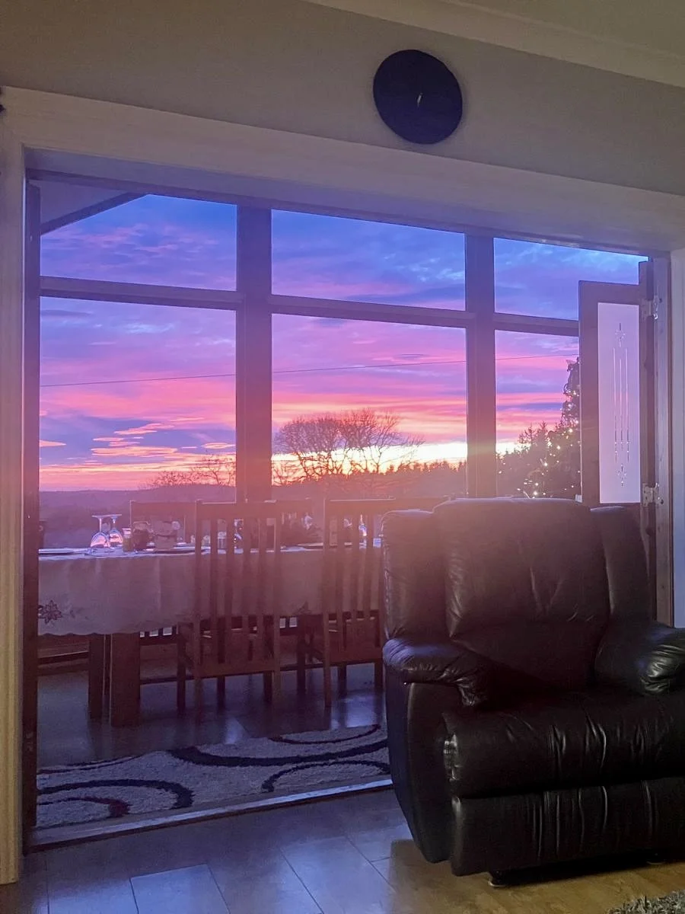
The Sunroom is a single room that completed changed a typical 1980’s bungalow into a bright, spacious home. One comment sticks in my head about this build. It was from the county council planner during the planning stage who said “I’m not sure about it, it’s going to completely change the style of the bungalow.” To which I replied “Exactly.”
I designed and managed this build. The builder was Brian O’Keefe Construction.
The Others
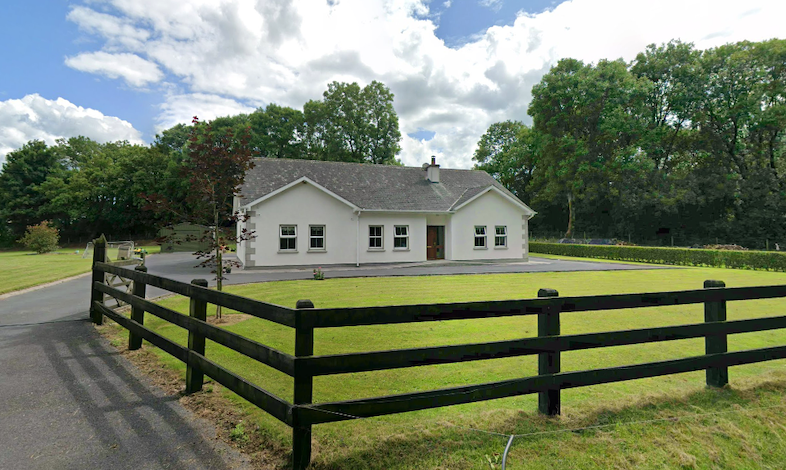
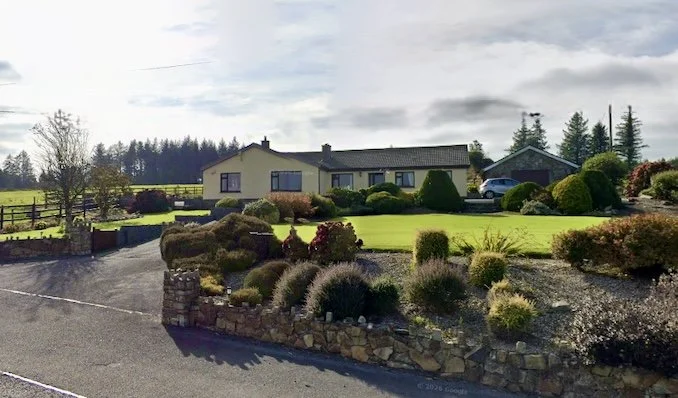
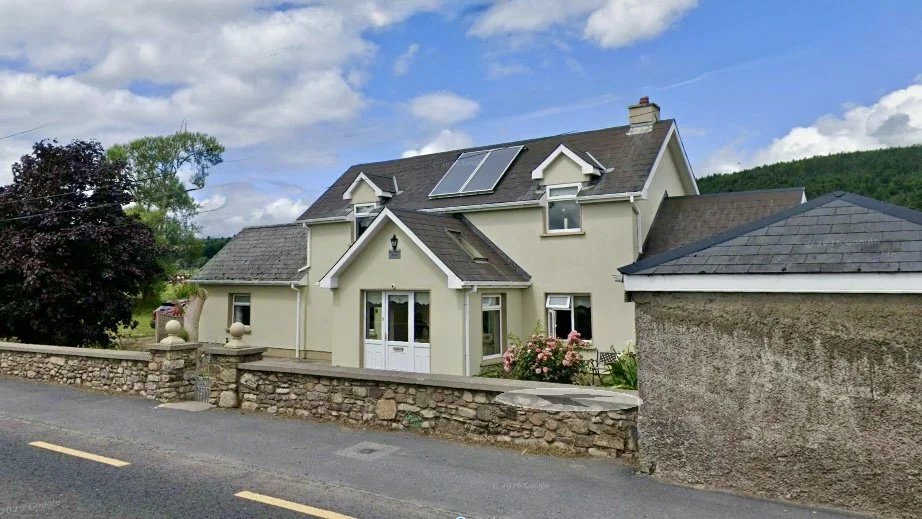
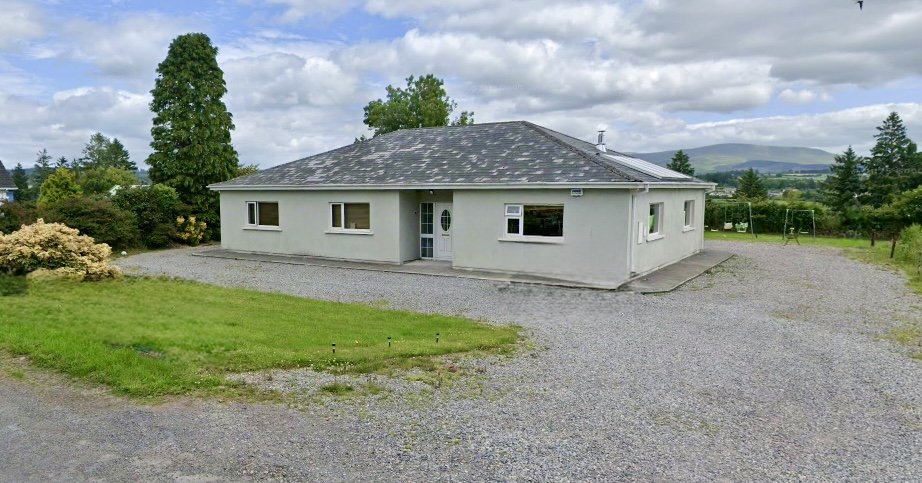
Here is a sample of the other properties that I designed.